
The GESA building and its surroundings will feature two large green areas at different levels and a landscaped pergola with photovoltaic installations. The proposal also includes a new building for cultural uses on this section of Palma’s seafront.
These are some of the main elements of the project by architects Antonio Cruz and Antonio Ortiz. Their proposal has won the preliminary design competition launched to define the transformation of the site.
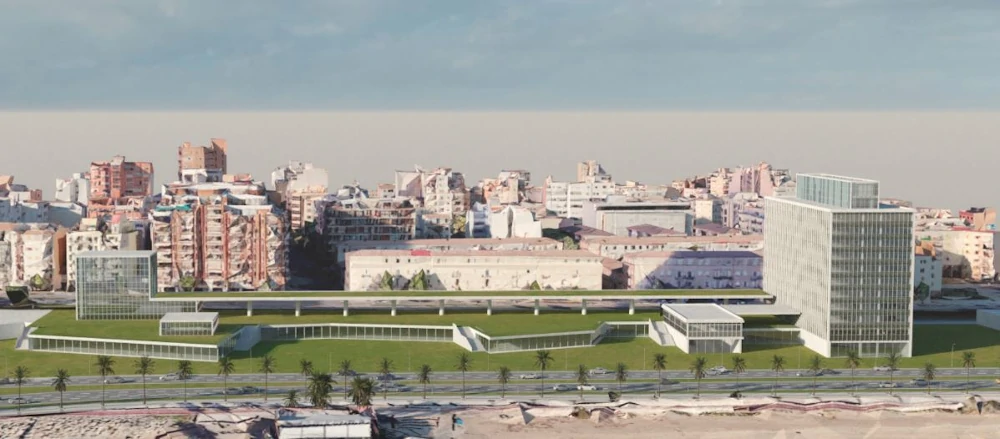
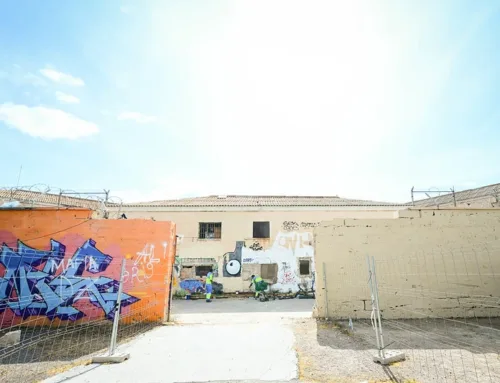
The project includes the refurbishment of the building and the redevelopment of the two adjoining plots acquired by Palma City Council. The intervention will respect the building’s heritage value and follow an approach based on minimal new construction. It will also incorporate new public facilities and open spaces.
One of the main new features will be the creation of two large interconnected green platforms. The first will be located at the level of Carrer Joan Maragall. The second will be at a lower level, in line with Passeig Marítim.
A large photovoltaic pergola next to the GESA building
Among the most visible elements of the proposal is a large landscaped pergola with photovoltaic panels. The structure will combine solar energy generation with vegetation. It will also help shape the new public space.
The project includes a new building at the western end of the site. It will be a lightweight, glazed structure designed as a contemporary counterpoint to the existing building. It will house spaces belonging to the future Centro Cultural de Arte y Creación (Cultural Centre for Art and Creation).
A large public space will be created between the two buildings, forming the central axis of the complex. The development therefore aims to strengthen the connection between this part of Palma and the seafront.
Library, auditorium and business incubators
The future complex will bring together numerous cultural and public facilities, as well as spaces linked to innovation. These will include the Instituto Municipal de las Artes (Municipal Institute of the Arts), Biblioteca Central (Central Library), a children’s play centre, a media library and an auditorium.
It will also house the Centro de Interpretación de la Energía (Energy Interpretation Centre) and a public information office. Parking, various services and multipurpose spaces will also be included.
The project will also provide space for business incubators and temporary accommodation for entrepreneurs and researchers.
The GESA building will also become the main headquarters of Palma Culture and Innovation Bay. This district will bring together initiatives related to innovation, culture, the blue economy and sustainability. Research and attracting talent will also be among its main priorities.
Geothermal energy and Mediterranean vegetation
Sustainability will be another of the key pillars of the development. In addition to photovoltaic systems, the project will incorporate geothermal energy and advanced energy-efficiency measures. Solutions will also be introduced to improve resource management.
The landscaping will use Mediterranean vegetation and native species adapted to Mallorca’s climate. Priority will be given to varieties with low water requirements and high resilience.
A more natural landscape inspired by the island’s Mediterranean vegetation will be created on the lower platform. The project will therefore combine new cultural and public uses with the landscape regeneration of this section of Palma’s coastline.



Leave A Comment